7728 W TALCOTT Avenue
SEE ALL PHOTOS
7728 W TALCOTT Avenue
Listed by Kathy O'Sullivan with Berkshire Hathaway HomeServices Chicago 847-823-4144
Sold

7728 W TALCOTT Avenue

7728 W TALCOTT Avenue, Chicago, IL 60631

$480,000
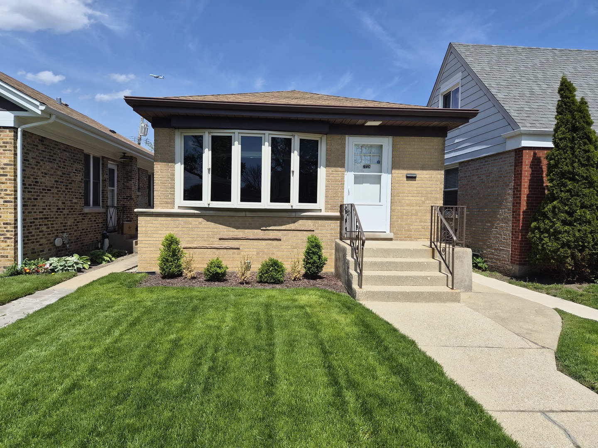
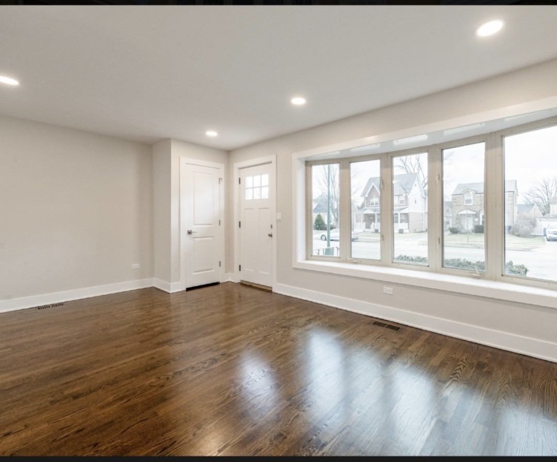
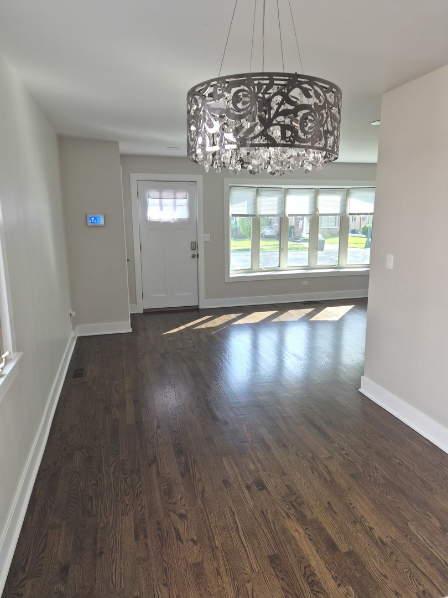
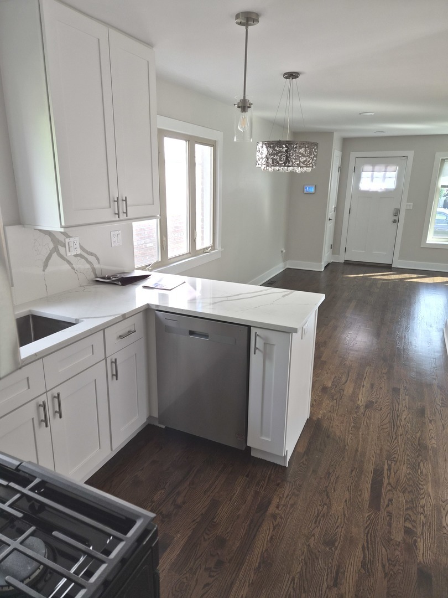
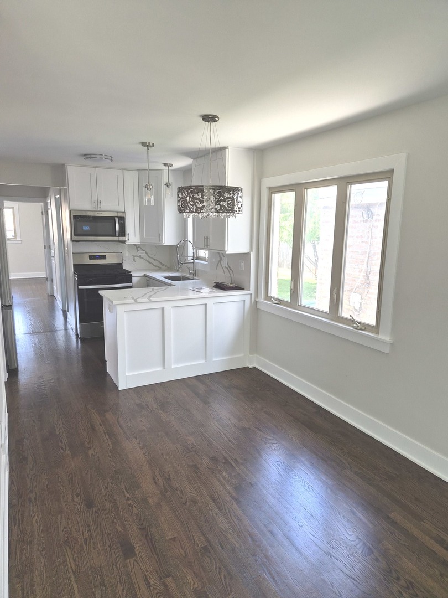
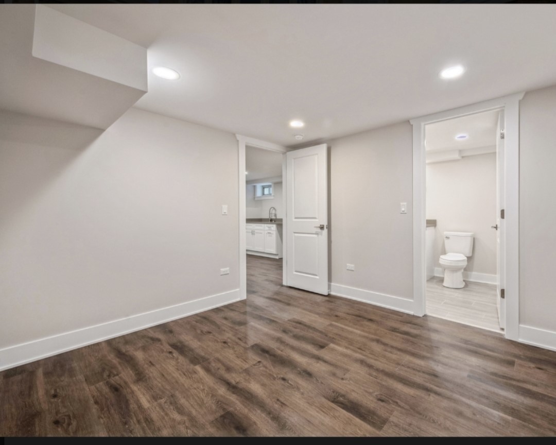
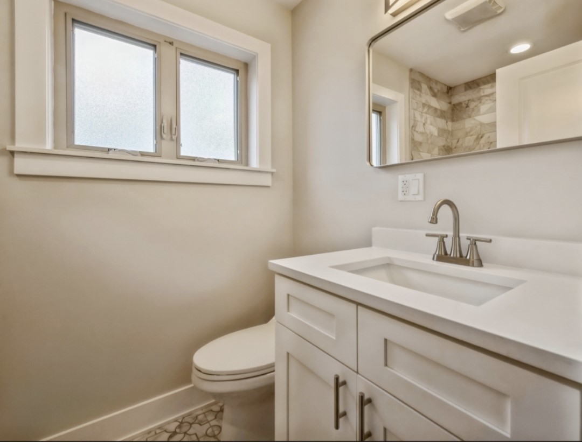
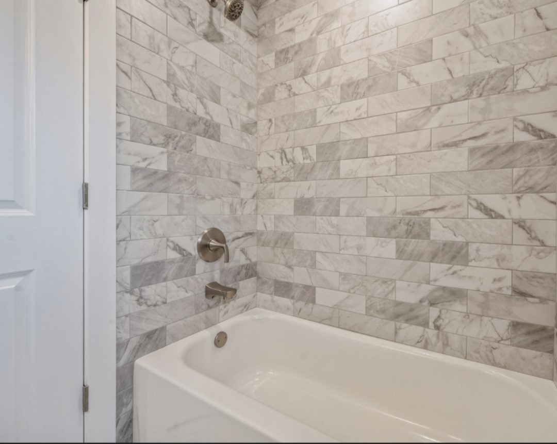
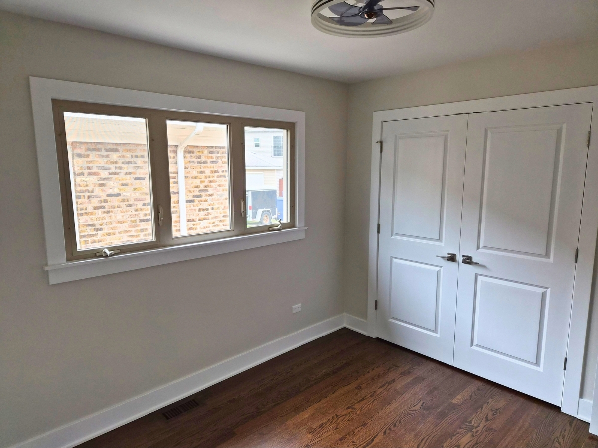
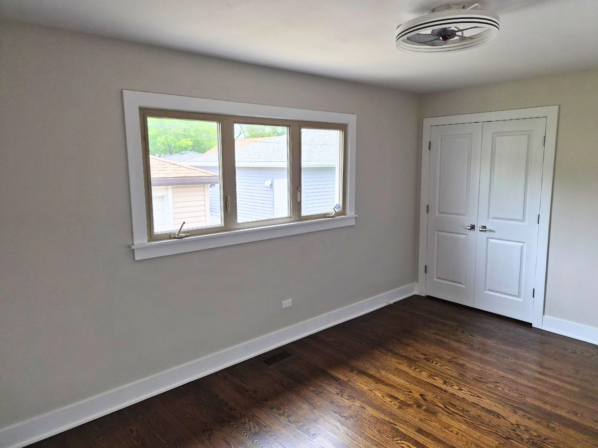
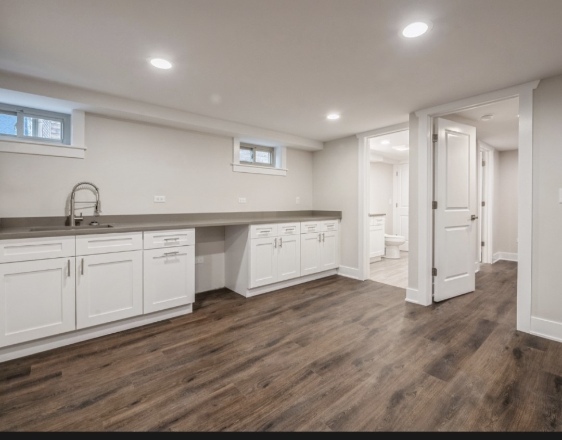
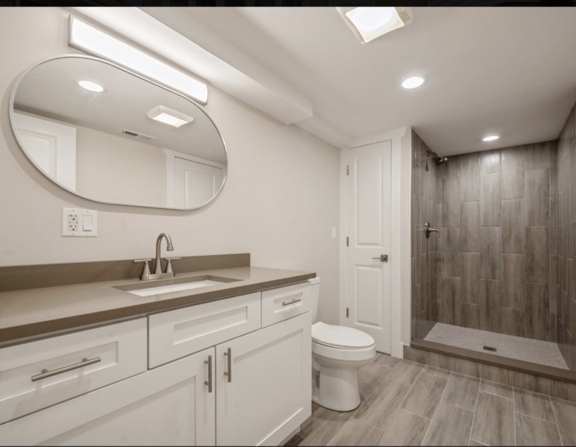
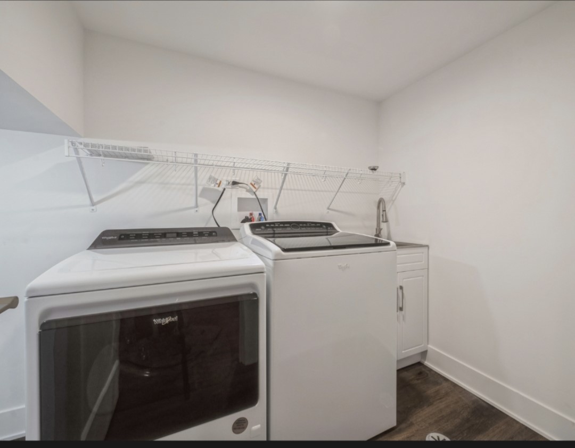
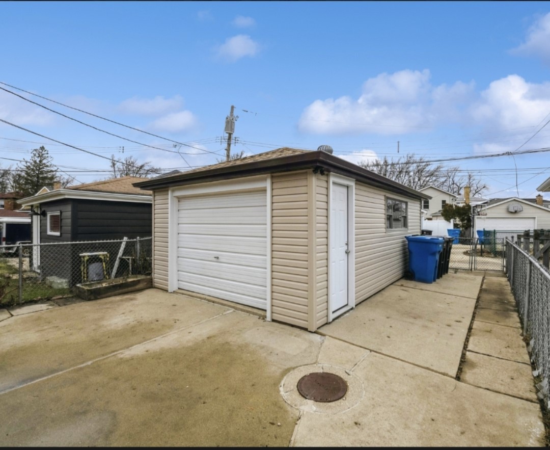
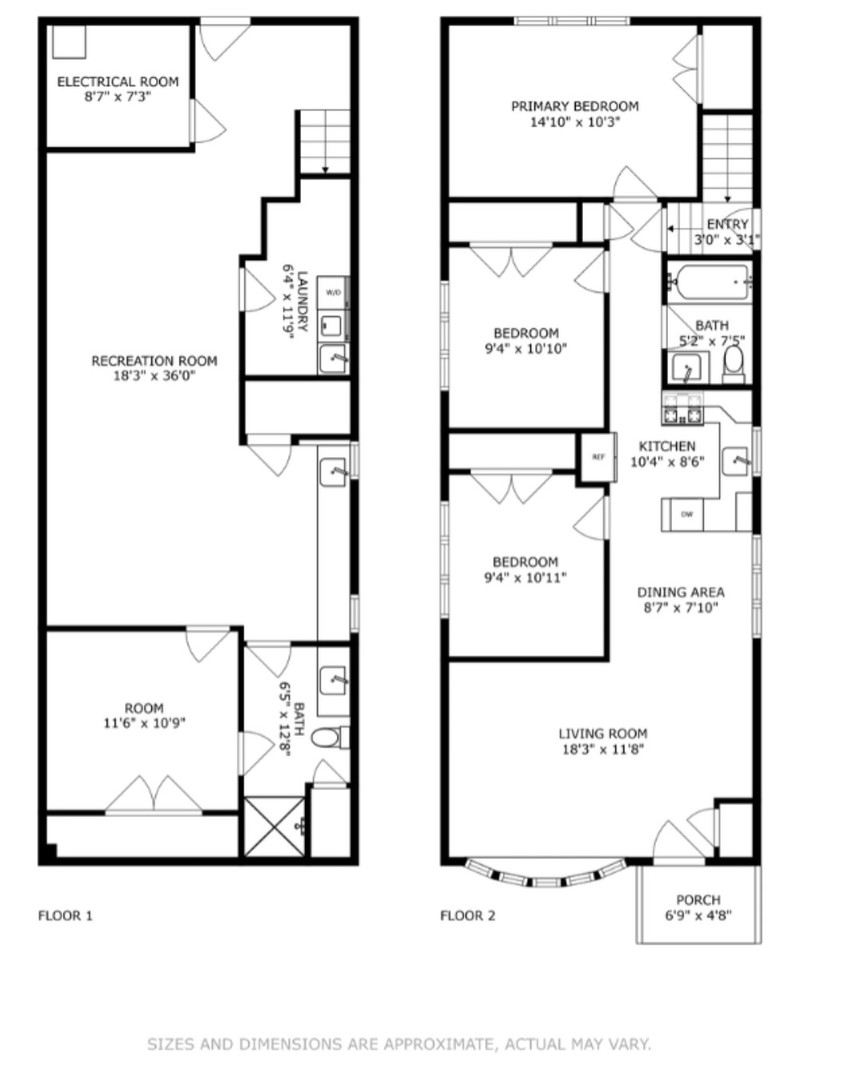
Brick ranch located in the desirable Edison Park neighborhood. The main level features an open layout with a bright living room, dining area, and updated kitchen with white cabinets, quartz countertops, and stainless steel appliances. There are three bedrooms and one full bathroom on the main floor, along with hardwood floors throughout. The finished basement offers extra living space with a large recreation room, wet bar, fourth bedroom, full bathroom with walk-in shower, and laundry area. Step outside to a patio, perfect for relaxing or entertaining. The detached garage includes a party door and has been updated with new siding, gutters, soffits, and side door. Additional updates include new lighting, sump pump, water heater, and windows in the basement and bathrooms. Convenient location near Metra, expressways, shopping, and restaurants.

4
beds

2
baths

1,940 Sq.Ft. LIVING AREA

3,136.32 Sq.Ft. lot

Jeff Proctor

Jeff Proctor

Features & Amenities

Interior

  • total bedrooms4
  • Total bathrooms2
  • full bathrooms2
  • Laundry room Gas Dryer Hookup, In Unit, Sink
  • Flooring Hardwood
  • APPLIANCES Range, Microwave, Dishwasher, Refrigerator, High End Refrigerator, Freezer, Washer, Dryer, Stainless Steel Appliance(s), Humidifier
  • other interior Features Wet Bar, 1st Floor Full Bath, Open Floorplan

Area & Lot

  • Status Sold
  • Date Sold July 17, 2026
  • Living Area1,940 Sq.Ft.
  • Lot Area3,136.32 Sq.Ft.
  • MLS® ID12622501
  • TypeResidential
  • YEAR BUILT1966
  • Elementary SchoolEdison Park Elementary School
  • Middle SchoolEdison Park Elementary School
  • High SchoolTaft High School
  • School District299

Exterior

  • Garage Space1.5
  • water SourceLake Michigan, Public
  • roofAsphalt
  • parkingYes, Garage Owned, Detached, Garage
  • HEAT TYPENatural Gas
  • AIR CONDITIONINGCentral Air
  • sewerPublic Sewer

Financial

  • Sales Price$480,000
  • Real Estate Tax $6,429/yr

Work With Kim

From the initial conversation to understand your goals, through leveraging her knowledge of the Chicagoland area to applying her communication, organization and negotiation expertise, Kimberly knows what it takes to ensure your goals become reality. Contact her today!

Follow Me on Instagram