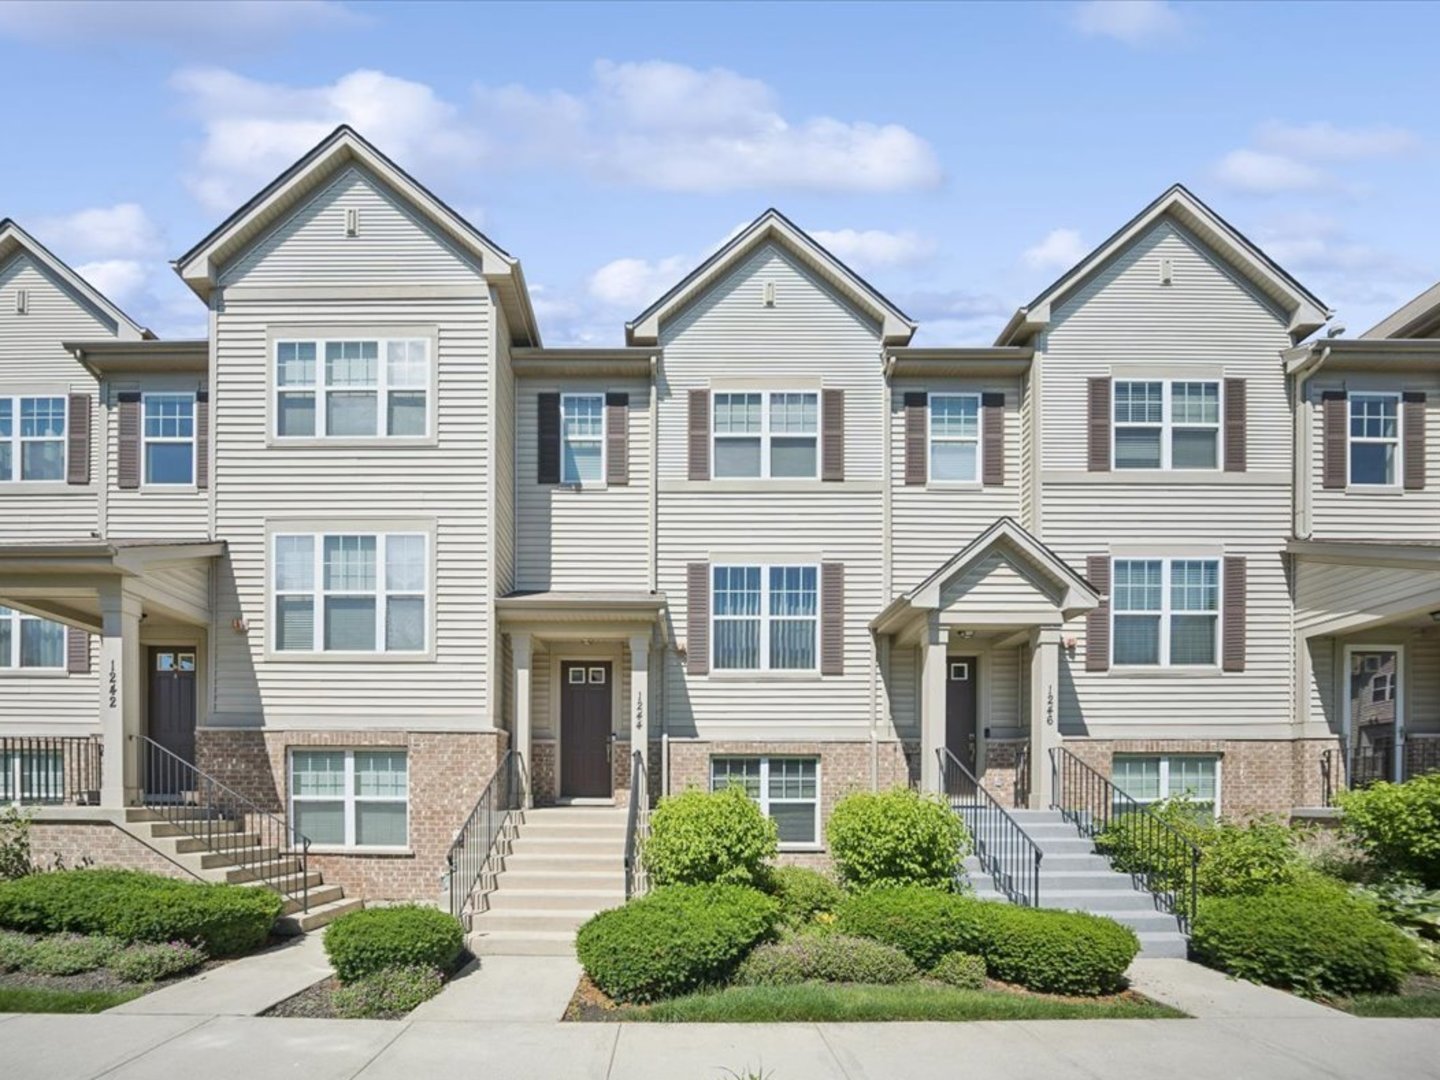
1244 Evergreen Avenue
SEE ALL PHOTOS
1244 Evergreen Avenue
Bought with Jeffrey Proctor with @properties Christie's International Real Estate and Listed by Oleg Baliuk with KOMAR 847-737-5037
Sold

1244 Evergreen Avenue

1244 Evergreen Avenue, Des Plaines, IL 60016

$440,000
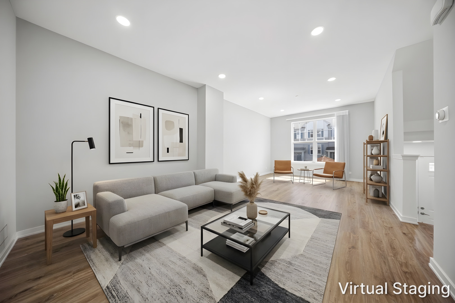
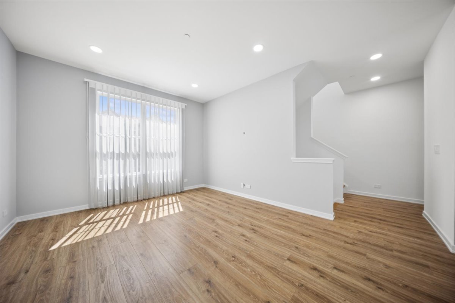
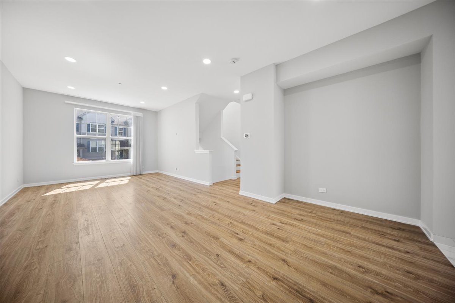
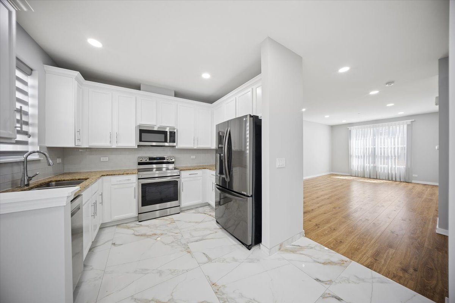
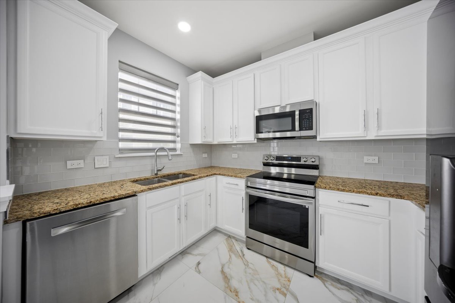
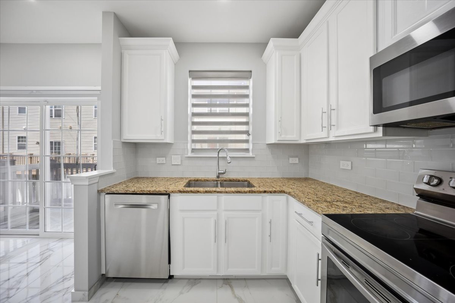
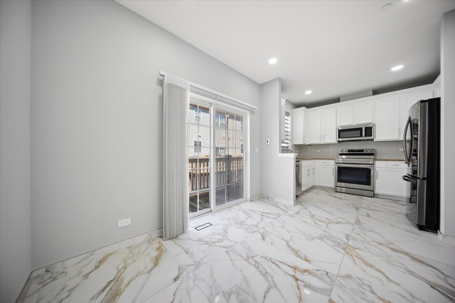
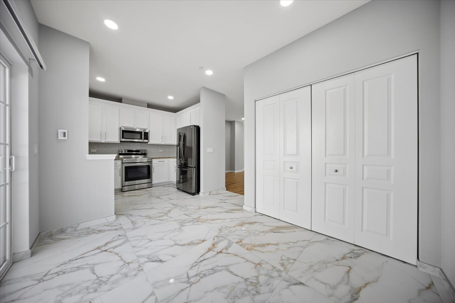
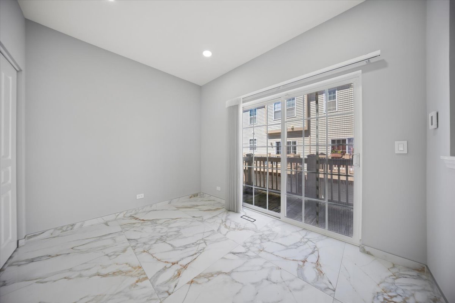
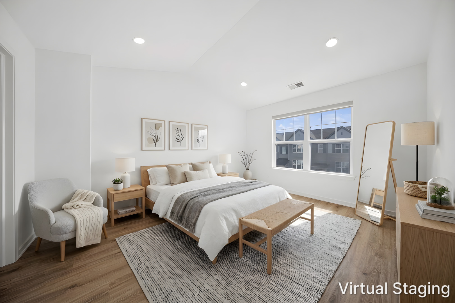
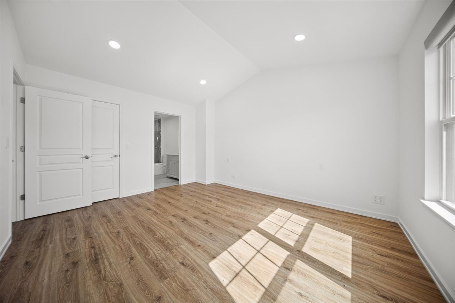
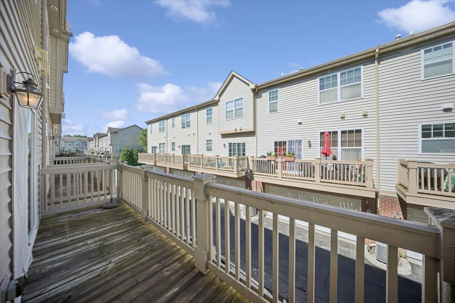
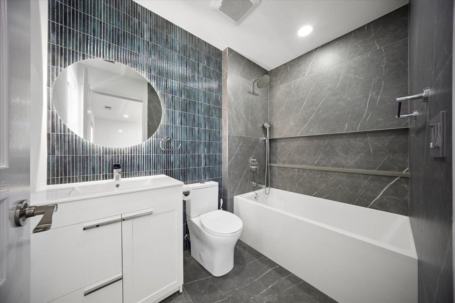
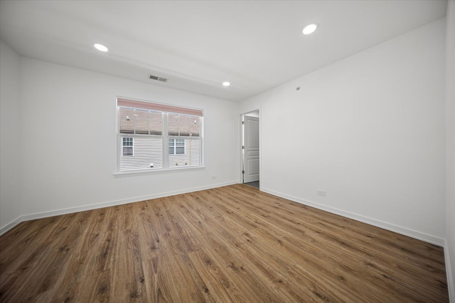
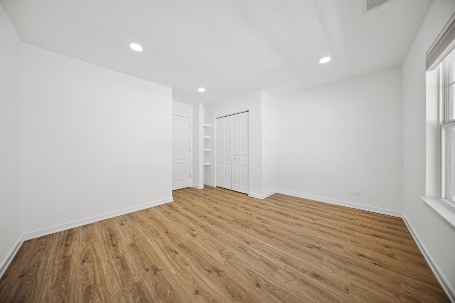
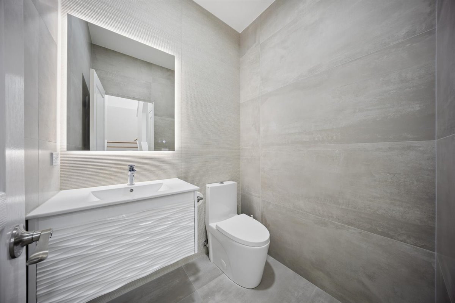
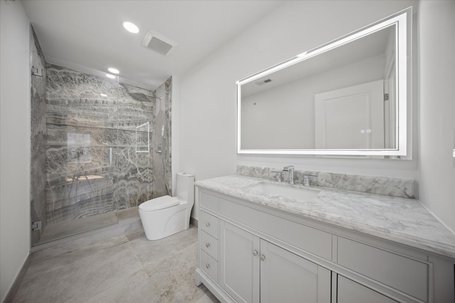
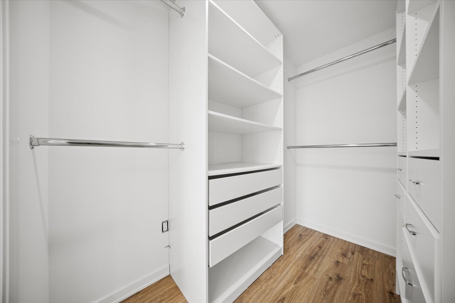
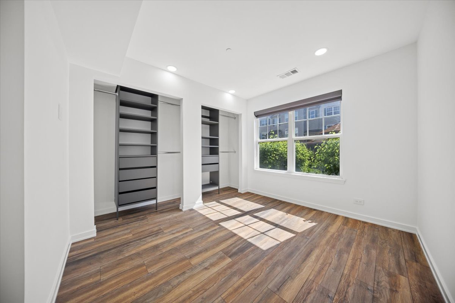
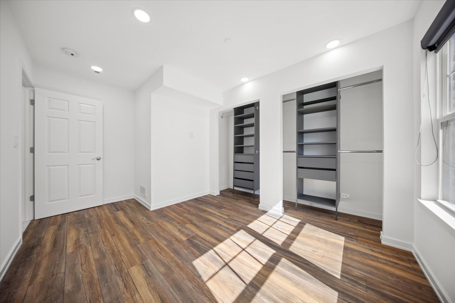
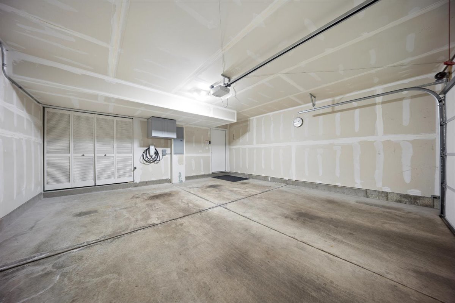
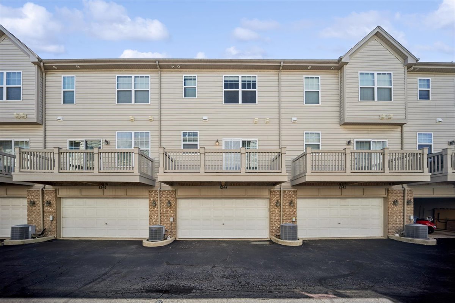
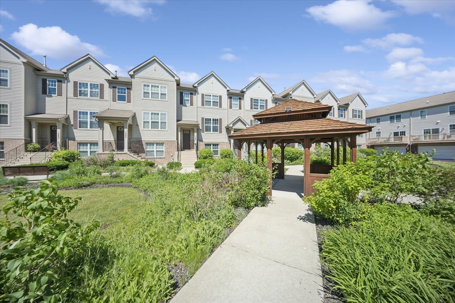
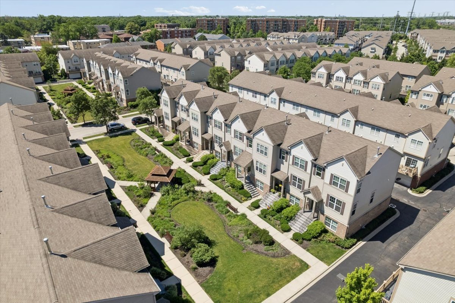
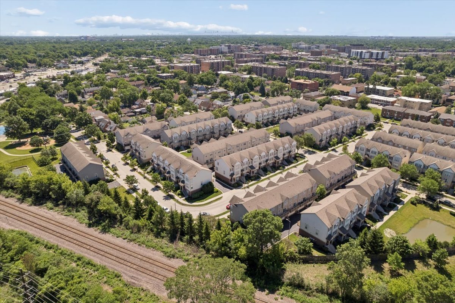
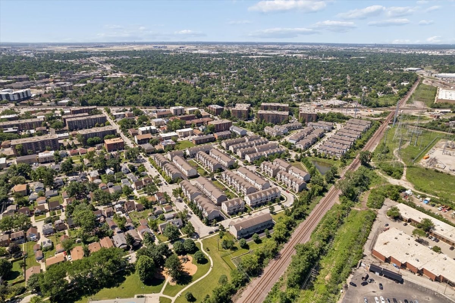
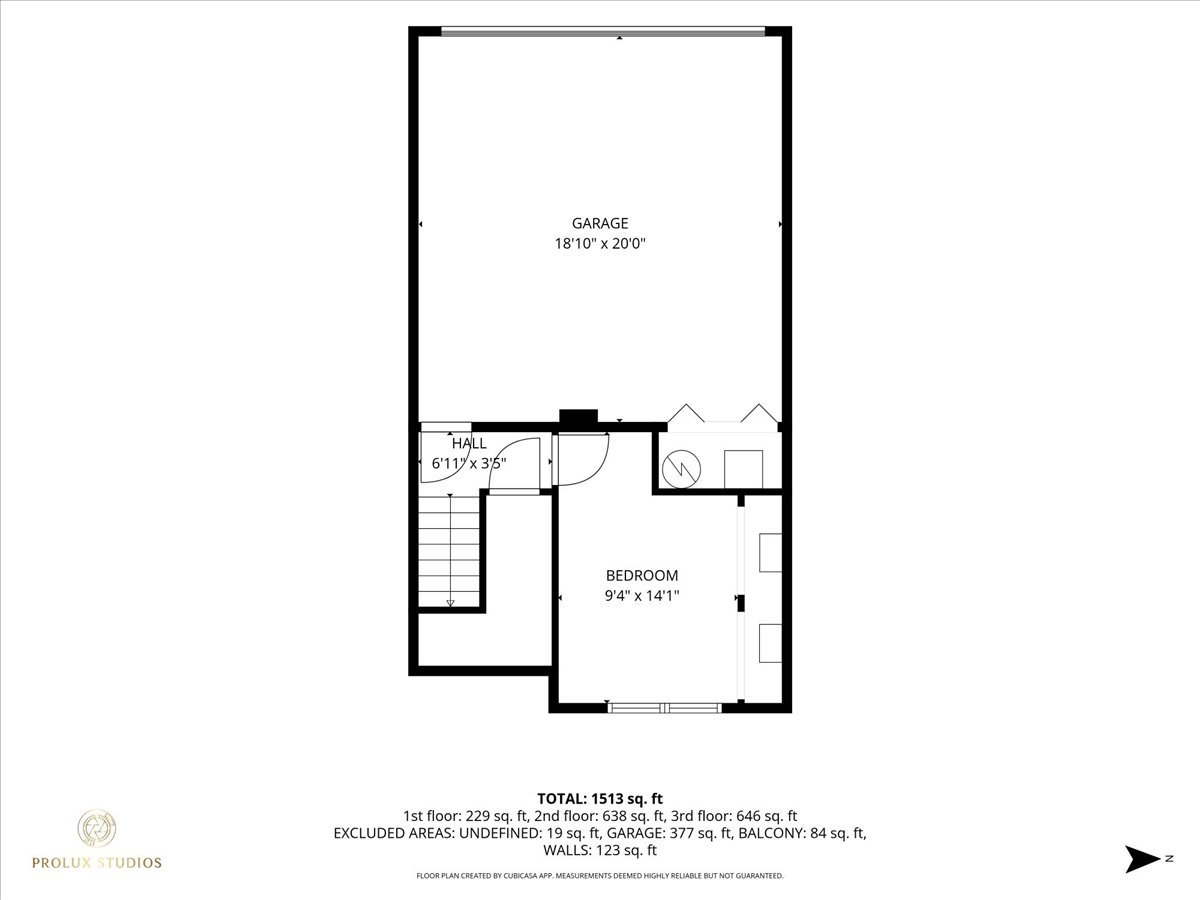
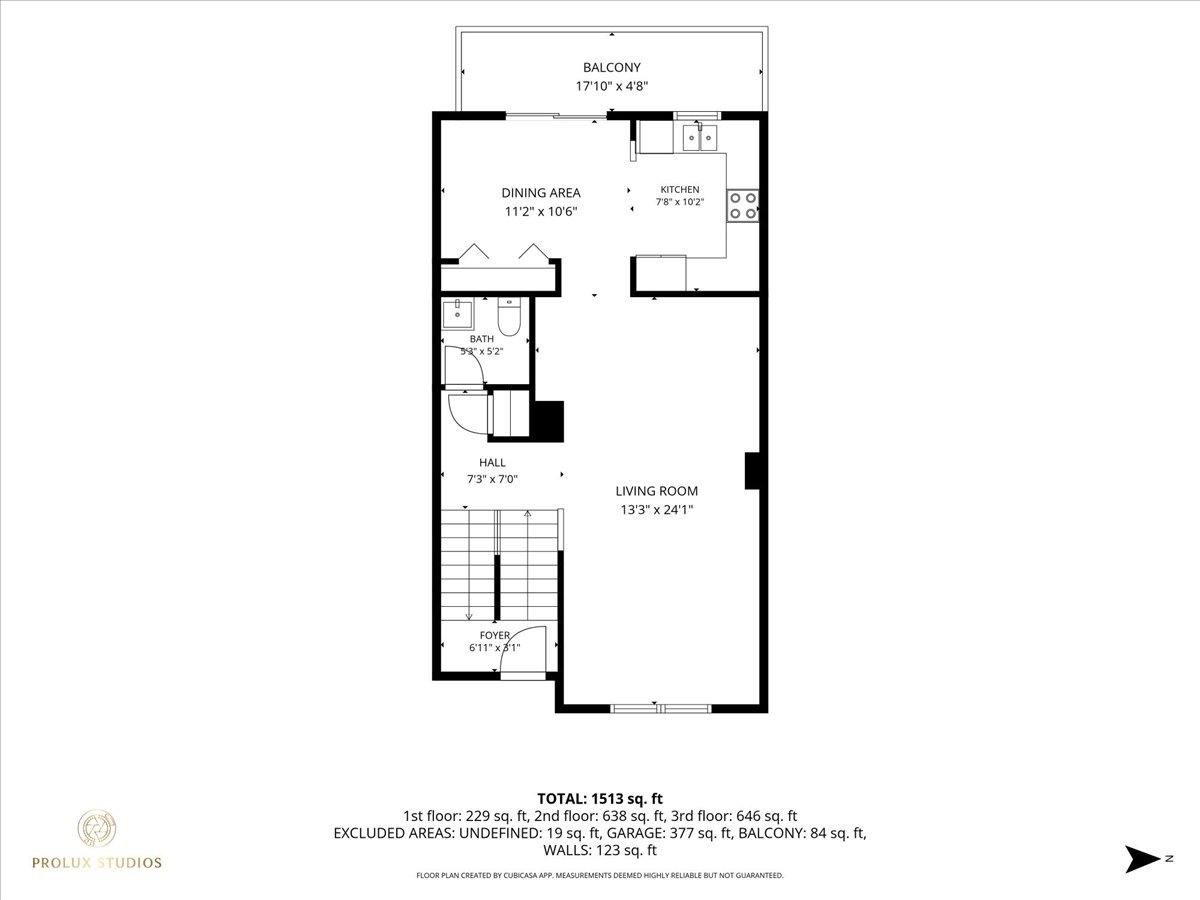
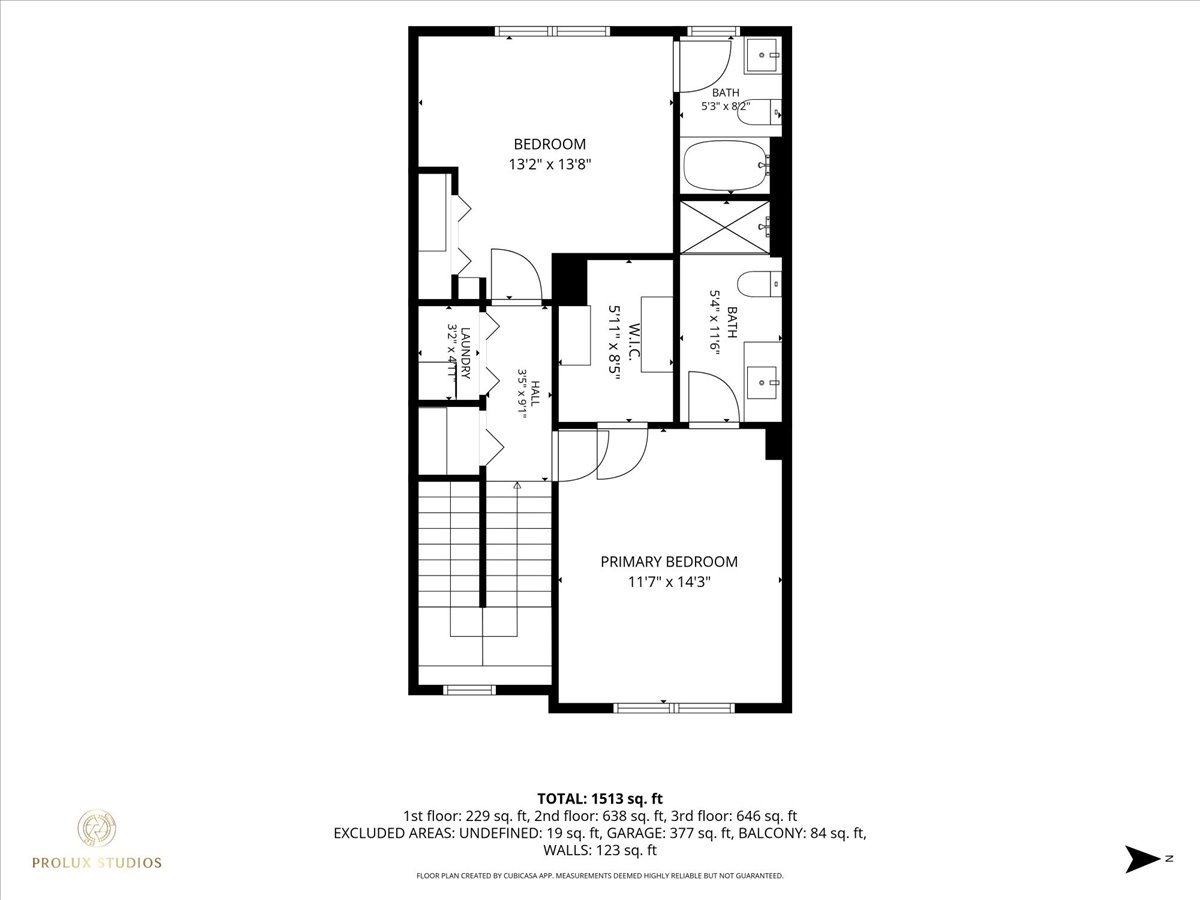
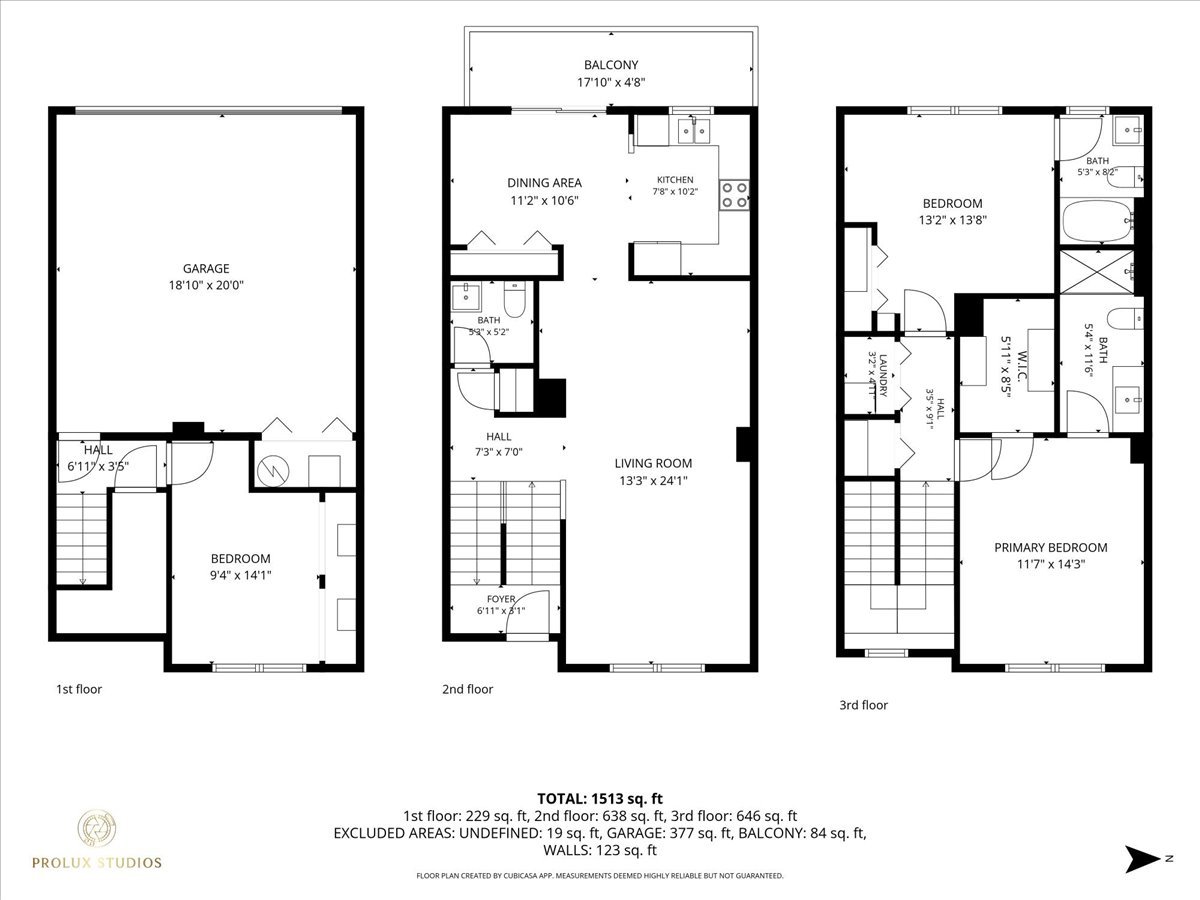
Bright, updated, and move-in ready, this beautifully maintained 3-bedroom, 2.5-bath townhome offers the perfect combination of comfort, style, and convenience. Filled with natural light throughout, the spacious floor plan features inviting living and dining areas, updated finishes, and a warm, welcoming atmosphere. The kitchen opens seamlessly to the main living space, making everyday living and entertaining effortless. Upstairs, you'll find two generously sized bedrooms, including a private primary suite with its own full baths and ample closet space. The additional bedrooms provide flexibility for family, guests, or a home office. A convenient second full bath and main-level powder room add to the home's functionality. Enjoy outdoor relaxation on your private balcony/patio and appreciate the convenience of the attached garage. Ideally located in a desirable community close to shopping, dining, parks, and major transportation routes, this exceptional townhome offers low-maintenance living in a prime location.

3
beds

3
baths

1,613 Sq.Ft. LIVING AREA

Jeff Proctor

Jeff Proctor

Features & Amenities

Interior

  • total bedrooms3
  • Total bathrooms3
  • full bathrooms2
  • half bathroom1
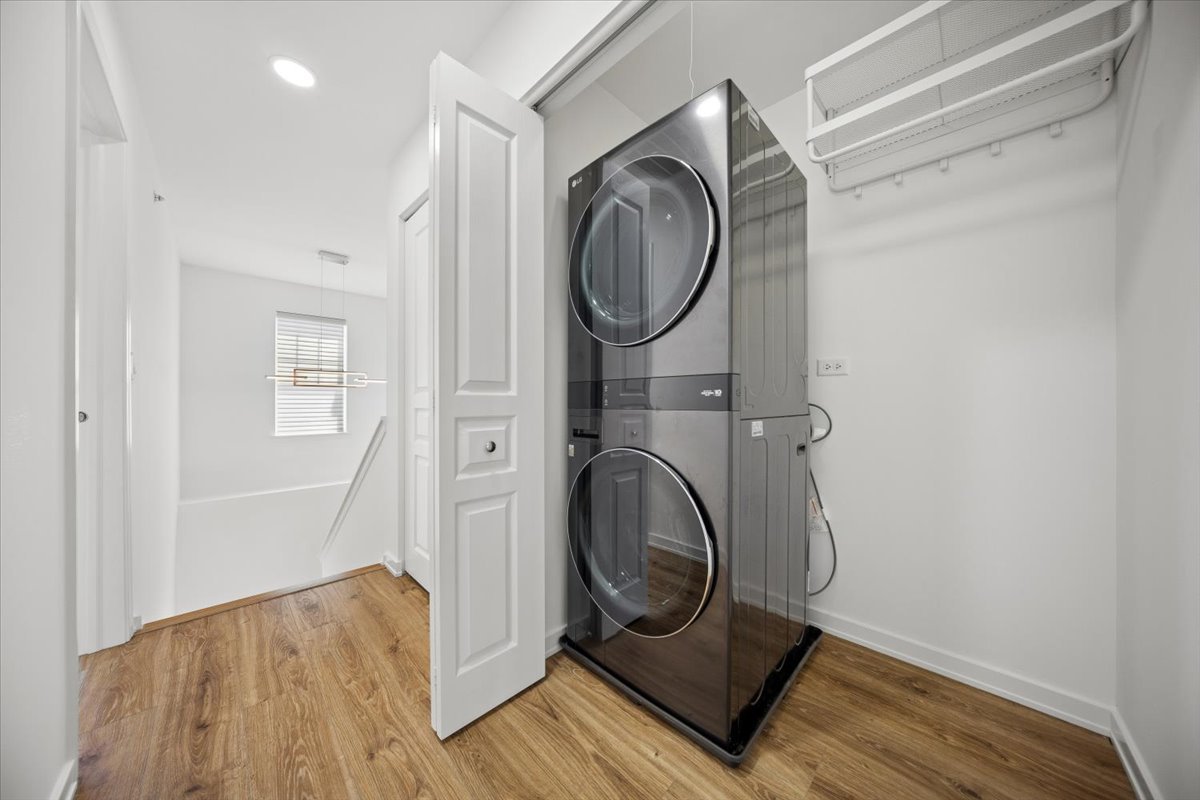
  • Laundry room Upper Level, Washer Hookup, In Unit
  • APPLIANCES Range, Microwave, Dishwasher, Refrigerator, Washer, Dryer, Disposal
  • other interior Features Cathedral Ceiling(s), Walk-In Closet(s)

Area & Lot

  • Status Sold
  • Date Sold August 14, 2026
  • Living Area1,613 Sq.Ft.
  • MLS® ID12694560
  • TypeTownhouse
  • YEAR BUILT2010
  • Elementary SchoolNorth Elementary School
  • Middle SchoolIroquois Community School
  • High SchoolMaine West High School
  • School District207

Exterior

  • STORIES2
  • Garage Space2.0
  • water SourcePublic
  • lot featuresCommon Grounds
  • parkingYes, Garage Owned, Attached, Garage
  • HEAT TYPENatural Gas, Forced Air
  • AIR CONDITIONINGCentral Air
  • sewerPublic Sewer
  • SubstructureConcrete Perimeter
  • other exterior FeaturesBalcony

Financial

  • Sales Price$440,000
  • Real Estate Tax $8,088/yr
  • HOA $225/mo

Work With Kim

From the initial conversation to understand your goals, through leveraging her knowledge of the Chicagoland area to applying her communication, organization and negotiation expertise, Kimberly knows what it takes to ensure your goals become reality. Contact her today!

Follow Me on Instagram